









Hire a freelancer for architectural floor plans and elevations super quick
create architectural floor plans and elevations super quick
Starting at
$35.00
About 39% above the $25.13 category average.
View this service See ashik247's profileAbout this architectural floor plans and elevations super quick service
Looking to hire architectural floor plans and elevations super quick? This listing from ashik247 starts at $35.00 with delivery in 7 days.
["Creates precise 2D floor plans with optional furniture layouts.","Delivers accurate elevations and sections to scale.","Provides detailed drawings for doors, windows, and staircases.","Offers PDF to AutoCAD conversion services.","Includes modifications and revisions based on the selected package."]
How much does architectural floor plans and elevations super quick cost?
Compared with 16 similar services in Autocad 2d and 3d on Xp Freelancer.
Lowest
$10.00
Average
$25.13
This service
$35.00
Highest
$90.00
Typical delivery in this category is 2 days; this seller quotes 7.
Architectural floor plans and elevations super quick — common questions
Do you provide the source file at the end of the work? +
Yes, I provide the source files, no doubt about it.
Other sellers offering architectural floor plans and elevations super quick
Compare before you commit — prices vary widely.

I can help you Photoshop photos
by wanli9910 · ★ 5

design or render realistic 3D exterior and interior design
by reflexstructure
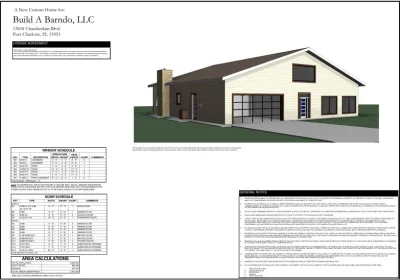
I will design 2d floor plan and house plan in autocad
by DesignZones
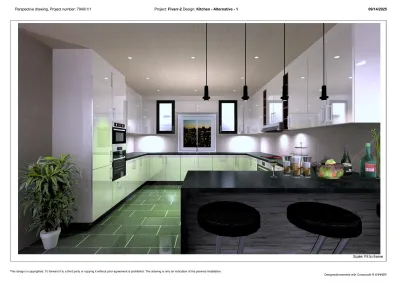
Do Kitchen, Closet, Bedroom, Living Room, Pantry, Vanity design & 3D render.
by mashud1986
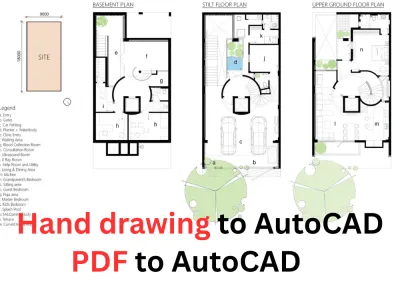
fix 3d model in rhino or sketchup, redraw floor plan, cad plan to 3d model
by architectkodor
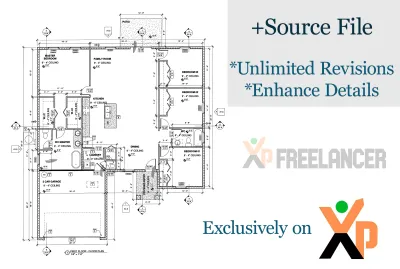
Convert PDF, Sketch, or Image Drawing to AutoCAD
by Juwel
About the seller

 Bangladesh
—
Rating
0
Orders
0
Reviews
3
Services
On Xp Freelancer since March 2025
View profileHow hiring works
-
1
Agree the brief
Message the seller first. Agreeing the detail up front is what separates a good delivery from a disappointing one.
-
2
Pay securely
Your payment is held until you have seen the work and accepted it.
-
3
Review the work
Ask for a revision if it misses the brief, or approve it to release payment.